



Bought with Cheri Chenoweth • Berkshire Hathaway HomeServices PenFed Realty - OP
$515,000
$524,900
1.9%For more information regarding the value of a property, please contact us for a free consultation.
30259 FIRE TOWER RD Laurel, DE 19956
3 Beds
3 Baths
3,350 SqFt
Key Details
Sold Price $515,000
Property Type Single Family Home
Sub Type Detached
Listing Status Sold
Purchase Type For Sale
Square Footage 3,350 sqft
Price per Sqft $153
Subdivision Laurel
MLS Listing ID DESU156228
Sold Date 07/17/20
Style Cabin/Lodge
Bedrooms 3
Full Baths 3
HOA Y/N N
Abv Grd Liv Area 3,350
Year Built 1989
Available Date 2020-02-18
Annual Tax Amount $1,620
Tax Year 2019
Lot Size 13.330 Acres
Acres 13.33
Lot Dimensions 0.00 x 0.00
Property Sub-Type Detached
Source BRIGHT
Property Description
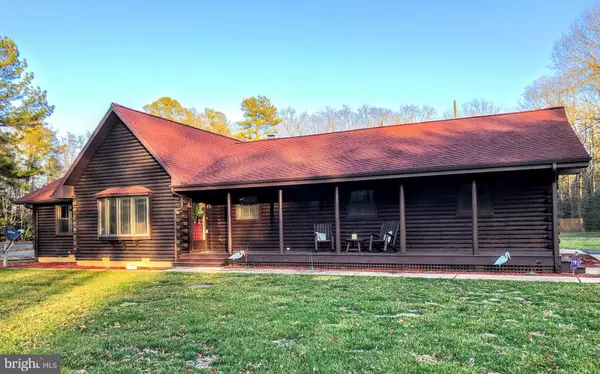
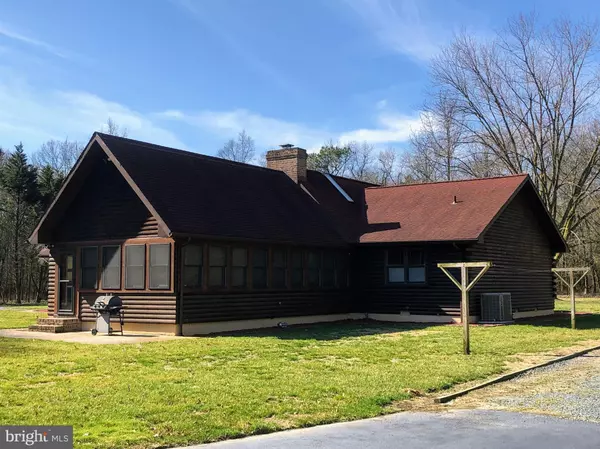
One of a kind property priced below appraised value! This wooded 13.33 acre property offers private seclusion with a beautiful well built Western Red Cedar Log Home, which has a large 32x17 sun-room and large 40x14 media room, 80x50 insulated utility building, 42x28 garage with office area, 10x18 garden shed and much more. This could be your private retreat or possibly be used for a small personal business/hobby. The 80x50 insulated utility building has 2 large gas heaters, 2 RV hook-ups, 1 side bay door that's 13 feet high and 16 feet wide, 3 end bay garage doors that are 13 feet high and 12 feet wide and out-side water access. The 42x28 2 car garage with rear office area also has a small side bay with separate garage door. 42x28 Garage also has 1 large gas heater, running water inside and out plus set-up for use of heavy duty tools. Other outside perks in-clued under ground lawn irrigation with it's own separate 4 inch well, gravity septic (which has been inspected and found to be in satisfactory working order), a black top driveway, underground drainage of all rain gutters and electric lines are in conduit tubing which is rare. Let's talk about the cabin. The large front porch has Trex flooring, Dinning/Living room combo has wood floors, walls and vaulted ceiling with ceiling fans and skylight to allow extra natural light. Living room has a large brick fireplace with brick that runs from floor to the ceiling. Kitchen has tile counter tops, custom cabinets, stainless steel appliances, and custom builtin features which include wooden recipe holder, that folds up under the cabinets, custom knife drawer, 2 custom hideaway cutting boards, builtin bread box, under the cabinet custom trash bin and 2 built-in pantries with easy access to all shelves. Master bedroom suite has a ceiling light/fan combo, custom builtin wall jewelry organizer with mirror, walk-in cedar closet with custom shelving, master bath has a soaking tub and double sink vanity. Other 2 bedrooms have ceiling light/fan combos and over sized closets. Bathroom between the two bedrooms has a shower/tub combo unit. Bathroom next to the attached 1 car garage has a shower stall unit. In the attached garage you will find the tank-less water heater (installed 2019) and main electric panel. Just off the kitchen is a nice size laundry room area which also has the gas furnace in an in-closed closet. on the other side of the laundry room is another room that could be used as an office which has spiral stairs leading to the large (40x14) media room on the 2nd level with built-in cabinets. The large 32x17 sun-room is amazing! Vaulted ceiling with exposed beams, 4 ceiling light/fan combos, tile flooring and it's own separate heating system which was installed 2014. Property is only a short drive to Delaware/Maryland Beach Resorts and Salisbury Maryland. Property is also just a few minutes to Trap Pond State Park. Last year's property taxes were only $1,620. Showings are by appointment only so give me a call to discuss scheduling your showing!
Location
State DE
County Sussex
Area Broad Creek Hundred (31002)
Zoning AR-1 643
Direction West
Rooms
Main Level Bedrooms 3
Interior
Interior Features Built-Ins, Carpet, Cedar Closet(s), Ceiling Fan(s), Combination Dining/Living, Entry Level Bedroom, Exposed Beams, Floor Plan - Open, Kitchen - Galley, Primary Bath(s), Skylight(s), Soaking Tub, Spiral Staircase, Sprinkler System, Stall Shower, Tub Shower, Walk-in Closet(s), Wood Floors
Hot Water Tankless
Heating Forced Air
Cooling Central A/C
Flooring Carpet, Ceramic Tile, Hardwood, Vinyl
Fireplaces Number 1
Fireplaces Type Fireplace - Glass Doors, Metal, Wood, Gas/Propane
Equipment Dishwasher, Disposal, Dryer, Exhaust Fan, Microwave, Oven/Range - Electric, Range Hood, Refrigerator, Stainless Steel Appliances, Washer, Water Heater
Furnishings No
Fireplace Y
Window Features Bay/Bow,Double Pane
Appliance Dishwasher, Disposal, Dryer, Exhaust Fan, Microwave, Oven/Range - Electric, Range Hood, Refrigerator, Stainless Steel Appliances, Washer, Water Heater
Heat Source Propane - Leased
Laundry Has Laundry, Main Floor
Exterior
Exterior Feature Patio(s), Porch(es)
Parking Features Garage - Side Entry, Garage Door Opener, Garage - Front Entry
Garage Spaces 16.0
Utilities Available Propane, Electric Available
Water Access N
View Trees/Woods
Roof Type Architectural Shingle
Street Surface Paved
Accessibility 2+ Access Exits
Porch Patio(s), Porch(es)
Road Frontage City/County
Attached Garage 1
Total Parking Spaces 16
Garage Y
Private Pool No
Building
Lot Description Landscaping, Secluded, Subdivision Possible, Trees/Wooded
Story 2
Foundation Crawl Space, Block
Above Ground Finished SqFt 3350
Sewer Private Sewer, On Site Septic, Gravity Sept Fld
Water Well
Architectural Style Cabin/Lodge
Level or Stories 2
Additional Building Above Grade, Below Grade
Structure Type Beamed Ceilings,Wood Ceilings,Wood Walls,Dry Wall,Vaulted Ceilings
New Construction N
Schools
Elementary Schools Laurel
Middle Schools Laurel
High Schools Laurel
School District Laurel
Others
Pets Allowed Y
Senior Community No
Tax ID 232-13.00-35.03
Ownership Fee Simple
SqFt Source 3350
Security Features Security System,Smoke Detector,Exterior Cameras,Carbon Monoxide Detector(s)
Acceptable Financing Cash, Conventional, VA
Listing Terms Cash, Conventional, VA
Financing Cash,Conventional,VA
Special Listing Condition Standard
Pets Allowed No Pet Restrictions
Read Less
Want to know what your home might be worth? Contact us for a FREE valuation!

Our team is ready to help you sell your home for the highest possible price ASAP

Nearby Locations